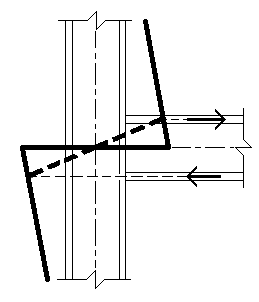
The reason for the high shear (which is the slope of the bending moment diagram) in the external columns of rigid frames is illustrated, where the bending moment diagram for the column is superimposed on a sketch of the column – beam detail. Continuous line is the bending moment diagram obtained from a centreline analysis of the structure. Dashed line shows how the diagram is modified locally by the application of the beam moment, which for simplicity is assumed to be applied by forces in the beam flanges. Due to the beam moment the shear in the column is much greater over the depth of the beam. Wherever possible the angle of diagonal stiffeners should be between 30 degrees and 60 degrees. If the column depth is considerably less than the beam depth, “K” stiffening may be used.